<-- style PDP --> 42-7 Cedar Lake Crescent, Brampton - Condo Townhouse for sale for $684,990
  • new
  • for sale

42-7 Cedar Lake Crescent

Brampton, Ontario, L6Y 0P9 - Bram West

$684,990

  • Neighbourhood

    Bram West

  • Major Intersection

    Mavis/HIGHWAY 407

  • Listed Since: 1 day(s)

  • Last update: today

Overview

  • Property Type

    Condo Townhouse, 3-Storey

  • Bedrooms

    3 + 1

  • Bathrooms

    4

  • Square Feet

    1800-1999

  • Exposure

    North

  • Total Parking

    2 (1 Attached Garage)

  • Maintenance

    $401

  • Taxes

    $5,043.00 (2026)

  • Balcony

    Terr

Property Description

Property description for 42-7 Cedar Lake Crescent, Brampton

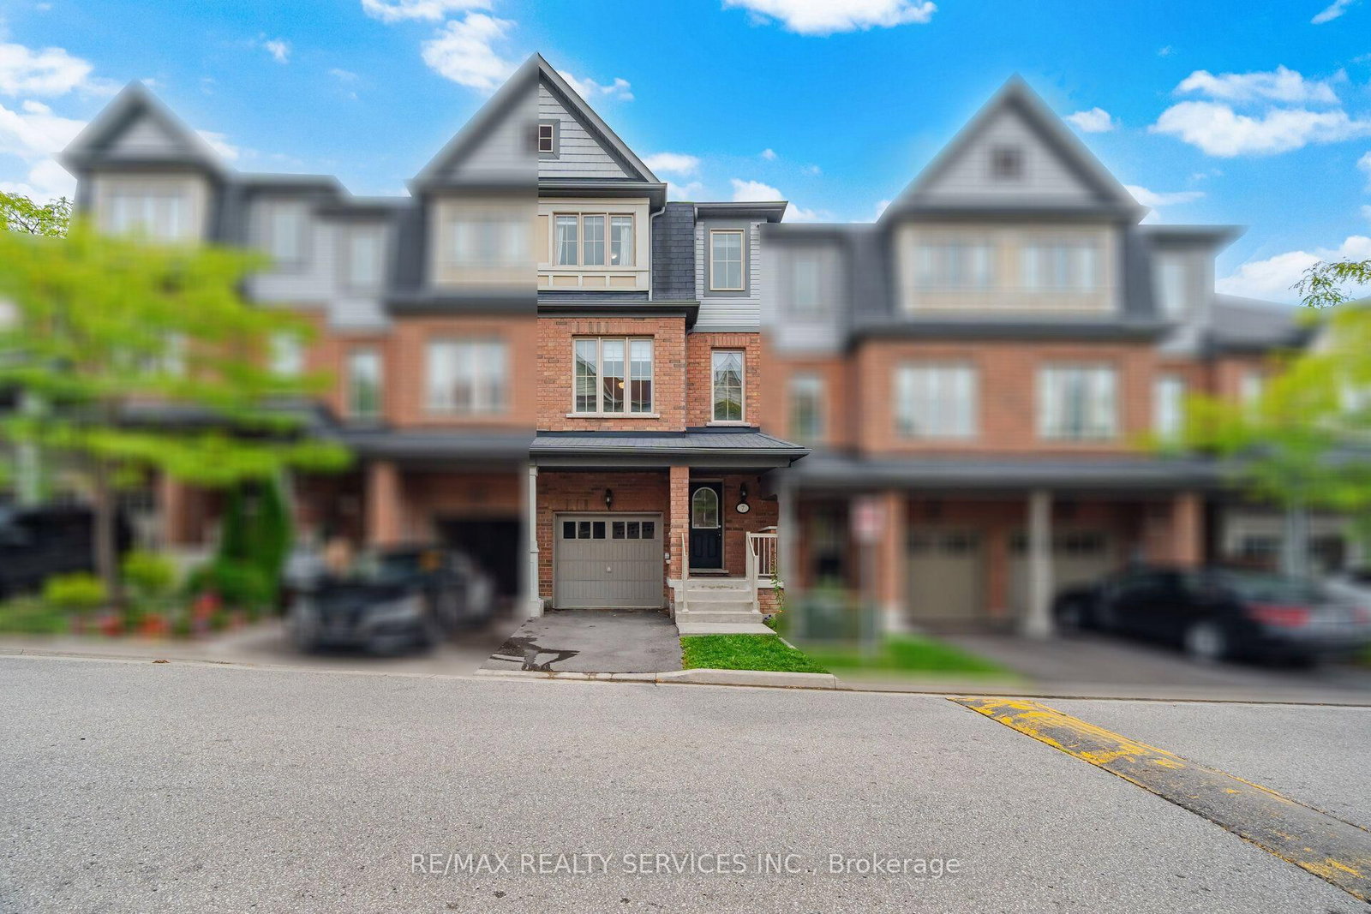
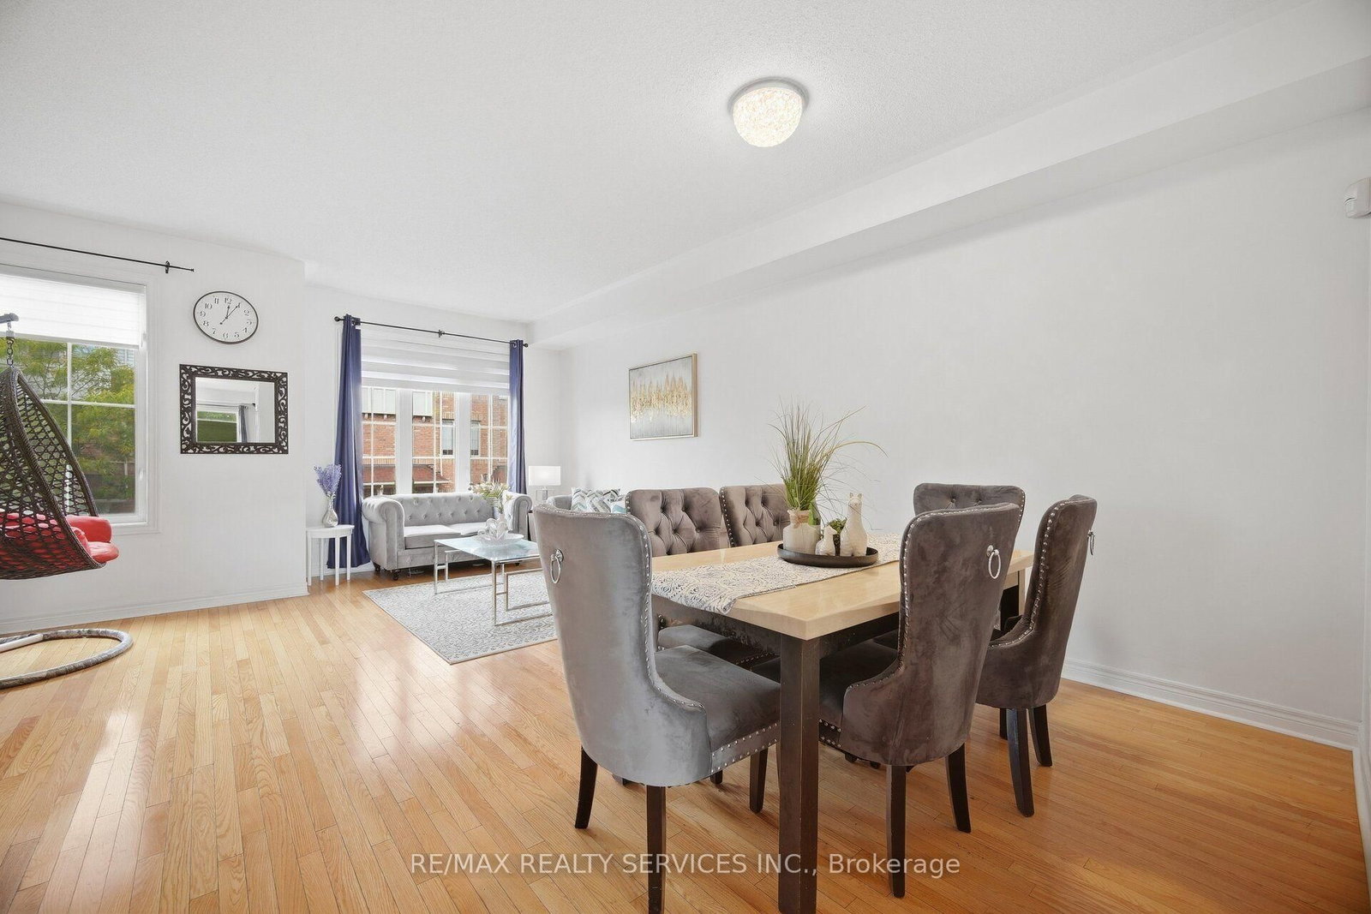
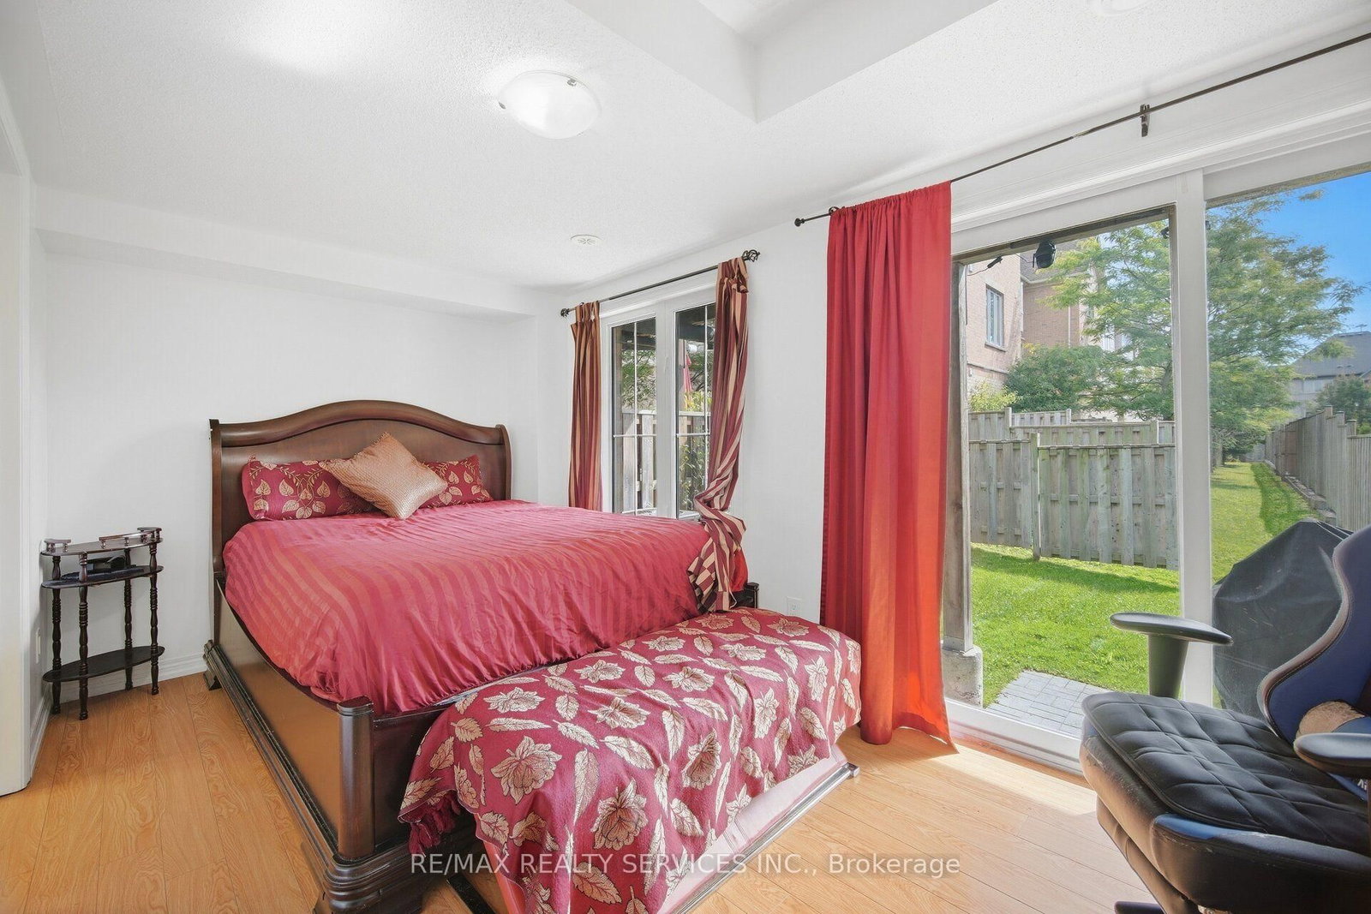
Welcome to 7 Cedar Lake Crescent, Brampton! This bright and spacious home offers approximately 1,863 sq. ft. of living space in a welcoming, family-friendly community. Featuring 9-ft ceilings, hardwood floors, modern finishes and large windows that fill the home with natural light. The finished main floor area adds valuable additional living space with 1 bedroom and a 3-piece bathroom, ideal for extended family, guests, a teenager's retreat or additional recreation space. Surrounded by trails, green spaces and parks, this community offers plenty of opportunities for families to enjoy the outdoors. Excellent location with easy access to Hwy 407 and Hwy 401, Sheridan College, shopping, restaurants, groceries, schools, medical services and everyday amenities. Nearby Eldorado Park and conservation areas provide additional recreational opportunities. Well-maintained common areas with snow removal, lawn care and seasonal leaf clearing add to the convenience. A wonderful opportunity to own a spacious and well-appointed home in a peaceful and connected Brampton community!

Listed by RE/MAX REALTY SERVICES INC.

  • MLS #

    W13797702

  • Sq. Ft

    1800-1999

  • Sq. Ft. Source

    MLS

  • Year Built

    Available Upon Request

  • Basement

    Finished

  • View

    n/a

  • Garage

    Attached, 1 spaces

  • Parking Type

    Owned

  • Locker

    None

  • Pets Permitted

    Yes-with Restrictions

  • Exterior

    Brick

  • Fireplace

    N

  • Security

    n/a

  • Elevator

    n/a

  • Laundry Level

    n/a

  • Building Amenities

    n/a

  • Maintenance Fee Includes

    Parking

  • Property Management

    Gold view Property Management

  • Heat

    Forced Air

  • A/C

    Central Air

  • Water

    n/a

  • Water Supply

    n/a

  • Central Vac

    N

  • Cert Level

    n/a

  • Energy Cert

    N

  • Living

    4.93 x 6.38 ft 2nd level

  • Dining

    4.93 x 6.38 ft 2nd level

  • Breakfast

    3.66 x 2.44 ft 2nd level

  • Kitchen

    4.27 x 2.46 ft 2nd level

  • Primary

    3.99 x 3.66 ft 3rd level

    4 Pc Ensuite

  • 2nd Br

    4.47 x 2.41 ft 3rd level

  • 3rd Br

    3.2 x 2.41 ft 3rd level

  • 4th Br

    4.93 x 3.66 ft Main level

    3 Pc Ensuite

  • MLS #

    W13797702

  • Sq. Ft

    1800-1999

  • Sq. Ft. Source

    MLS

  • Year Built

    Available Upon Request

  • Basement

    Finished

  • View

    n/a

  • Garage

    Attached, 1 spaces

  • Parking Type

    Owned

  • Locker

    None

  • Pets Permitted

    Yes-with Restrictions

  • Exterior

    Brick

  • Fireplace

    N

  • Security

    n/a

  • Elevator

    n/a

  • Laundry Level

    n/a

  • Building Amenities

    n/a

  • Maintenance Fee Includes

    Parking

  • Property Management

    Gold view Property Management

  • Heat

    Forced Air

  • A/C

    Central Air

  • Water

    n/a

  • Water Supply

    n/a

  • Central Vac

    N

  • Cert Level

    n/a

  • Energy Cert

    N

  • Living

    4.93 x 6.38 ft 2nd level

  • Dining

    4.93 x 6.38 ft 2nd level

  • Breakfast

    3.66 x 2.44 ft 2nd level

  • Kitchen

    4.27 x 2.46 ft 2nd level

  • Primary

    3.99 x 3.66 ft 3rd level

    4 Pc Ensuite

  • 2nd Br

    4.47 x 2.41 ft 3rd level

  • 3rd Br

    3.2 x 2.41 ft 3rd level

  • 4th Br

    4.93 x 3.66 ft Main level

    3 Pc Ensuite

Thinking of Selling?

Find Out Your Home’s Value in Today’s Market!

No Email or Signup is required to view your home estimate.

estimate your home value

Contact Manoj Kukreja

Sales Representative,
Century 21 People’s Choice Realty Inc.,
Brokerage
(647) 576 - 2100

Manoj profile avatar

Estimated price

Date
Price
Change
2026-09-17
$676,982
-0.34%

Inventory Graph

10 9 8 7 6 5 4 3 2 1 0 5 Months of inventory SELLER'S Market BALANCED Market BUYER'S Market

Mortgage Calculator

This data is for informational purposes only.

Mortgage Payment per month

Principal Amount

Interest

Total Payable

Amortization

Amortization

Closing Cost Calculator

This data is for informational purposes only.

Closing Cost Total for this property

Total Cash flow for purchasing this property

Down Payment(%)*
Additional information

Provincial Land Transfer Tax

Ontario Land Transfer Tax Rebate

Toronto Land Transfer Tax

Toronto Land Transfer Tax Rebate

PST on CMHC Insurance Premium

Lawyer Fees

$2,825

Government Registration Fee's

$164

Title Insurance

Closing Cost Total

Total Cash flow for purchasing this property

Provincial Land Transfer Tax

Ontario Land Transfer Tax Rebate

Toronto Land Transfer Tax

Toronto Land Transfer Tax Rebate

PST on CMHC Insurance Premium

Lawyer Fees

$2,825

Government Registarion Fee's

$164

Title Insurance

Down Payment(%)*

* A down payment of less than 20% is permitted only for first-time home buyers purchasing their principal residence. The minimum down payment required is 5% for the portion of the purchase price up to $500,000, and 10% for the portion between $500,000 and $1,500,000. For properties priced over $1,500,000, a minimum down payment of 20% is required.

Thinking of Selling?

Find Out Your Home’s Value in Today’s Market!

No Email or Signup is required to view your home estimate.

estimate your home value

Contact Manoj Kukreja

Sales Representative, Century 21 People’s Choice Realty Inc., Brokerage
(647) 576 - 2100

Manoj profile avatar

Recent Sold Listings in Bram West, Brampton

Popular Cities